ASP Level 2
7 Electrical Mistakes That Blow Out Sydney Renovations
Renovation budgets rarely die from the things on the mood board. They die from what's behind the walls and out at the street — the supply, the switchboard, and the network-side work nobody scoped until the builder hit it. Here are the seven electrical mistakes that cost Sydney renovators the most, and the professional check that avoids each one.
Mistakes 1–3: Ignoring the Supply Side
1. Adding load without checking the supply. Induction cooktop, ducted air con, heat pump, EV charger — a big renovation routinely doubles a home's electrical demand while keeping its decades-old supply. If the renovation is part of a bigger going-all-electric plan, the home electrification planner adds those loads up in one pass and tells you what to sequence first. If the consumer mains are undersized, everything added downstream runs on borrowed capacity. A maximum demand assessment — or a first pass with our free calculator — belongs at the *design* stage, not installation day.
2. Reusing a switchboard that can't take it. Old boards often have no spare ways for new circuits, no safety switches, and older backing panels that may contain asbestos — which must be assessed and handled under asbestos safety requirements before board work proceeds. Discovering that mid-renovation stalls every other trade. Run the switchboard quiz before the builder is booked.
3. Forgetting the service line. Raising a roof, adding a storey, or building near the overhead service can put the structure inside mandatory clearance zones — our clearance heights guide has the numbers. Sorting a service relocation late means the network's timeline becomes your timeline.
Mistakes 4–5: Sequencing and Trenching
4. Leaving electrical design last. By the time plans reach the electrician, the kitchen island has no feed for the induction cooktop, the garage has no conduit for a future EV charger, and the slab is poured over where the underground mains needed to run. Electrical design costs nothing extra early and a fortune late.
5. Closing the trench too soon. If the project involves underground power, the trench, conduit size and depth all have rules — 500mm minimum cover, 40mm minimum conduit, and a connection pit or pillar where the underground service run exceeds 50 metres. Backfilling before the Level 2 inspection, or laying conduit that doesn't comply, means digging it up twice.
Mistakes 6–7: The Paperwork Nobody Scoped
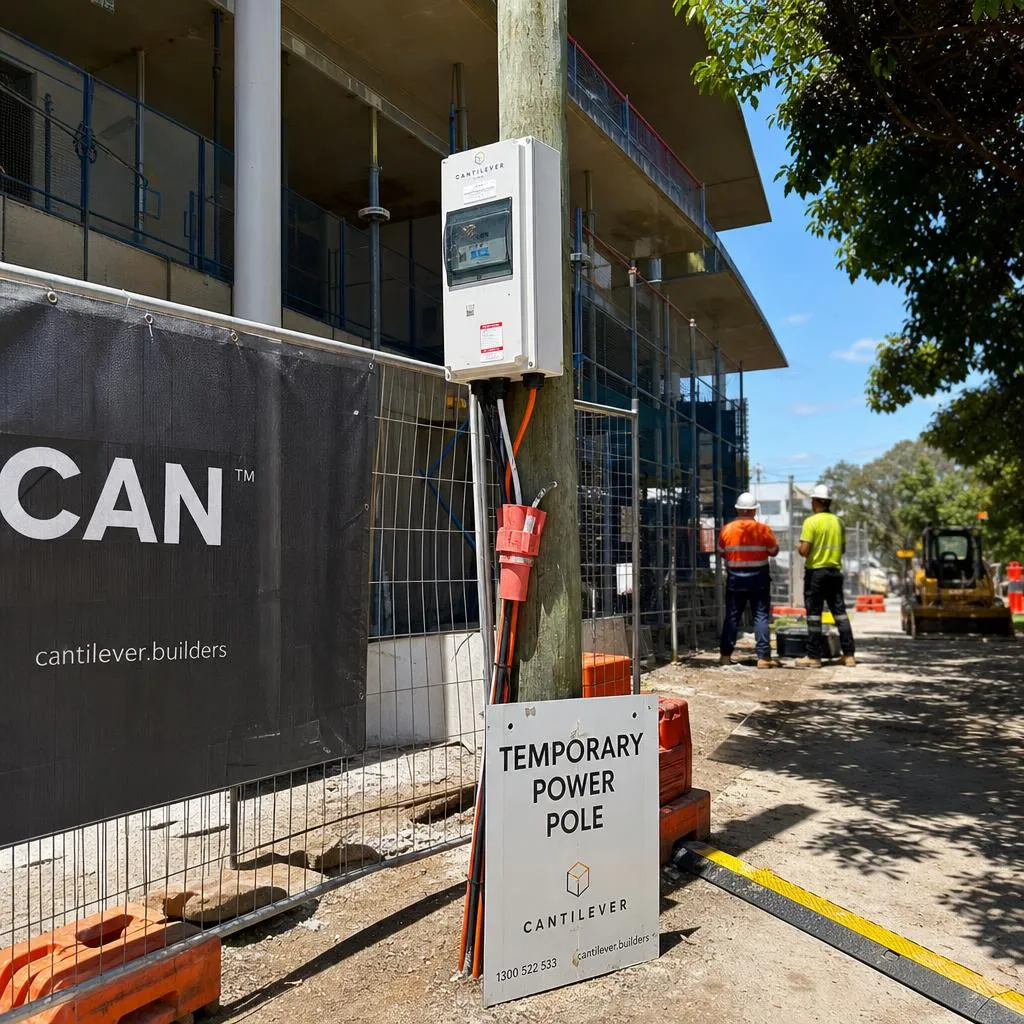
6. Missing the Level 2 scope. Anything touching the service line, metering or network connection — disconnect/reconnect for demolition works, temporary builder's supply, upgrading the mains, moving the point of attachment — is Level 2 ASP work, not part of a standard electrician's licence. Renovators who discover this mid-project lose weeks. Our guide on disconnecting power for renovation or demolition covers the rules.
7. Assuming the meter is fine. New circuits, controlled load changes, solar, three-phase — most trigger metering work, and the meter board itself often needs upgrading with the switchboard. Getting the metering scoped with the rest avoids a last-minute hold-up between you and handover.
Scope It Once, With a Professional
Every one of these mistakes is cheap to avoid at the planning stage and expensive to fix once trades are on site. If your renovation touches the supply, switchboard, metering or anything on the network side, have it scoped by a Level 2 ASP before the budget is locked. Sydney Power Group is accredited across the Ausgrid, Endeavour Energy and Essential Energy networks — call 0466 125 125 or get a quote.
Call us now for a no-obligation quote. Emergency response available 24/7.
0466 125 125Get a Free QuoteRelated Services
Free Tools

Need a Level 2 ASP Electrician?
Free assessment on any network electrical job. Emergency? We answer around the clock.